
‹ Back to Portfolio
Middlefield Mountain View
Mountain View, California
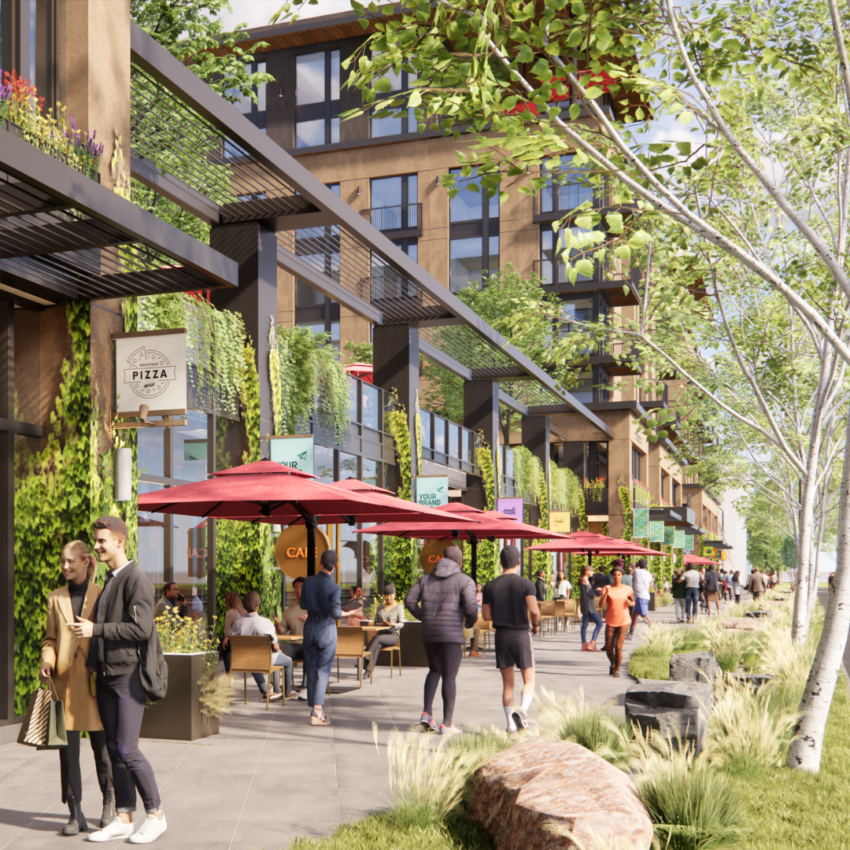
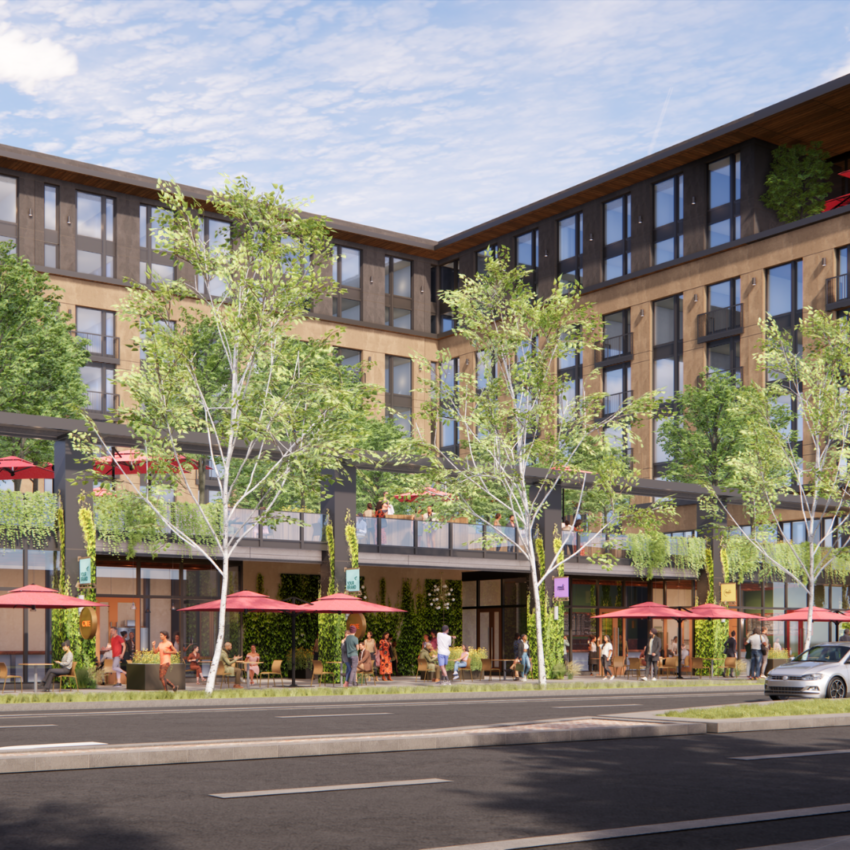
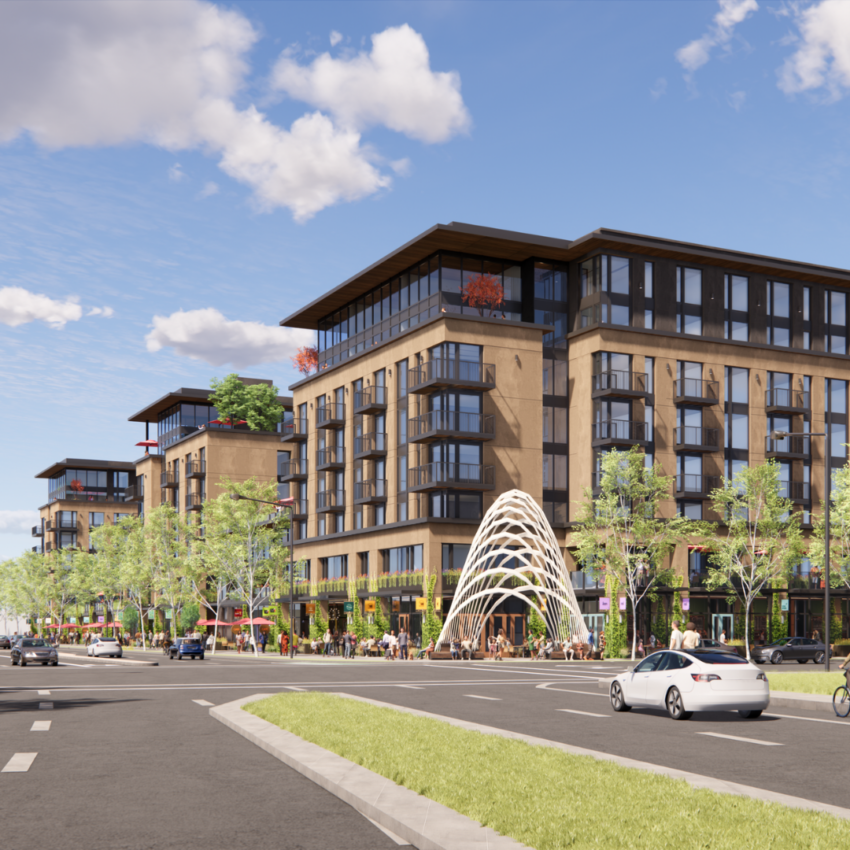
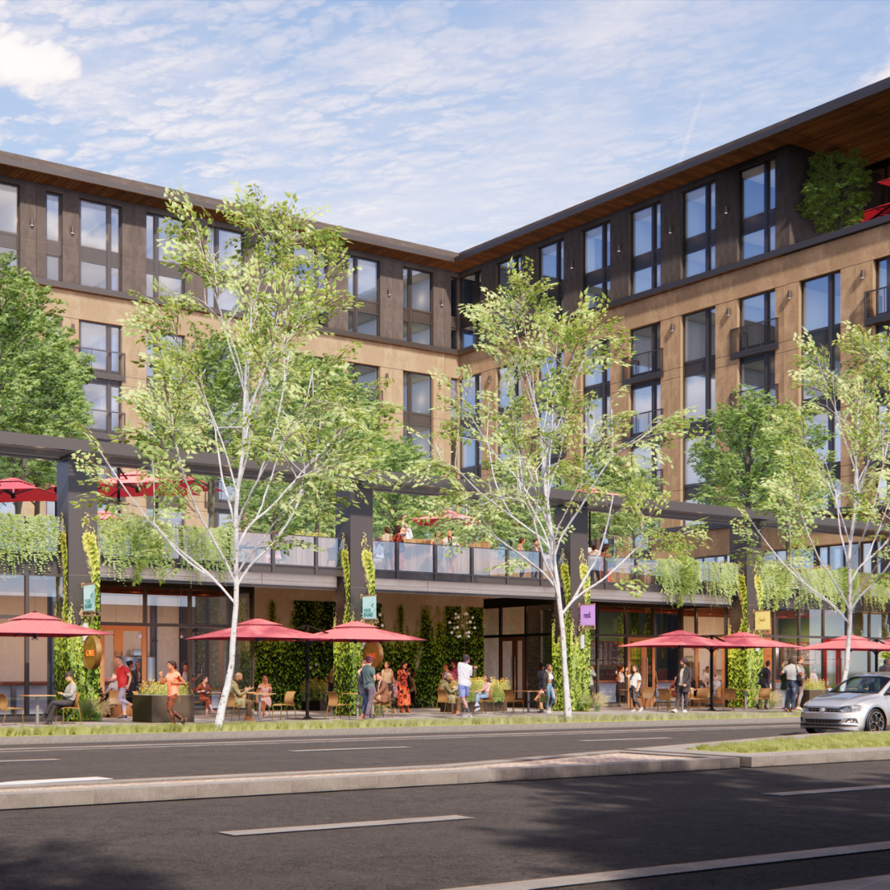
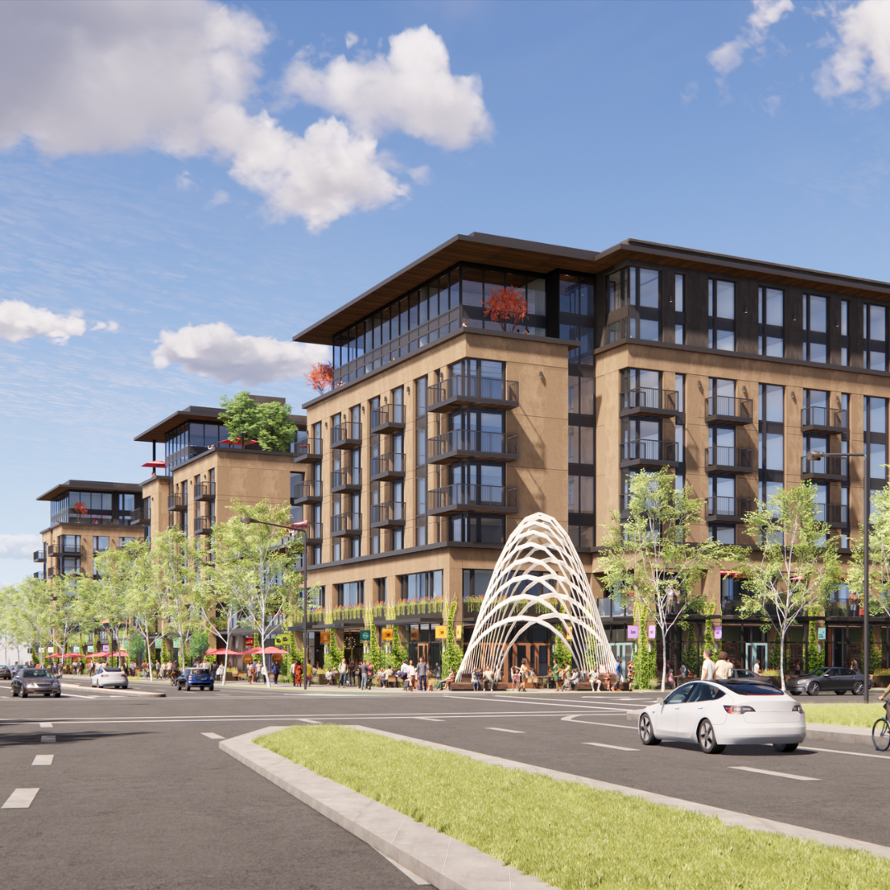
Construction of a new 8-story mixed-use residential development with 460 dwelling units, 391,775 square feet total including a commercial/retail area of 9,371 square feet, residential amenities, lounges, pool lounges, fitness center and studio, and a coworking space. With lobbies and a garage with 442 parking spots.
Owner/Developer: WTA MIDDLEFIELD LL
SDTA: Isaiah Stackhouse, Andy Pittman, Joshua Amaya
Civil Engineer: Kier + Wrig
Landscape Architect: OLIN
MEP Engineers: Emerald City Engineers
Geotech: ENGEO